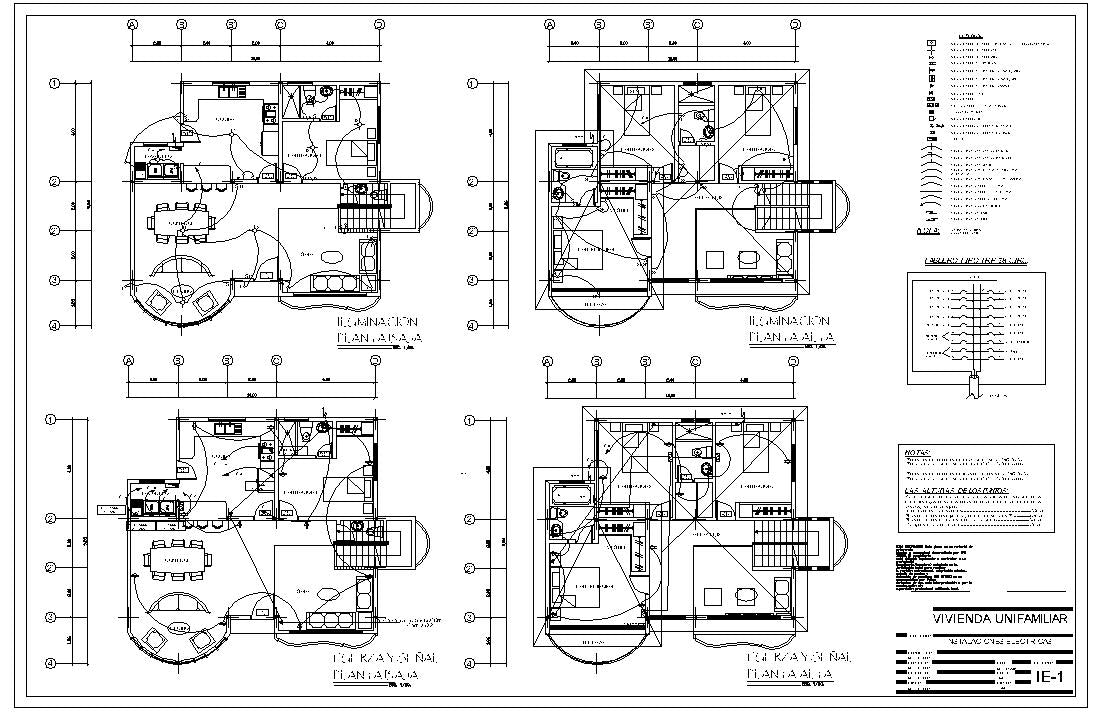
Contemporary Design, combination of Victorian roofs. With optimized space. It is the ideal home that combines industrial design with a cozy layout. Earthquake-resistant design using IPN, IPE profiles and HSS structural tubing
Area: 166 m²
Surface: 10x9.86 (meters)
Levels: 2
Spaces: 4 Bed. / 4 Bath.
Structure: Steel (Validated Engineering)
What does your download include?
Architectural Plans
Structural Engineering
Sanitary Installations
Electrical Installations
The Value of Experience: This design is not just a drawing; it is a geometry validated by decades of execution in metallic structures. Save weeks of technical work with a project ready for execution.