Avant-garde Architecture Adapted to the Topography. The Triple House Project is a masterpiece of modern engineering. Designed in three staggered modules, this single-family residential complex makes the most of irregular plots, achieving impressive views and dynamic volumetric shapes that stand out in any urban environment..
Earthquake-resistant Design using IPN, IPE profiles and HSS structural tubing
Total Construction Area: 574.70 m²
Surface Area: 9x30 (meters)
Footprint Area: 267.00 m
Bedrooms: 5 (Includes Master Suite, 3 Auxiliary Bedrooms with walk-in closets, and 1 Service Bedroom).
Bathrooms: 7 full bathrooms strategically distributed
Levels: 3 ascending terraces with 2 levels each (6 half-levels in total).
Structural System: Steel Structure.
Number of Drawings: Set of 25.
What does your download include?
Architectural Plans
Structural Engineering
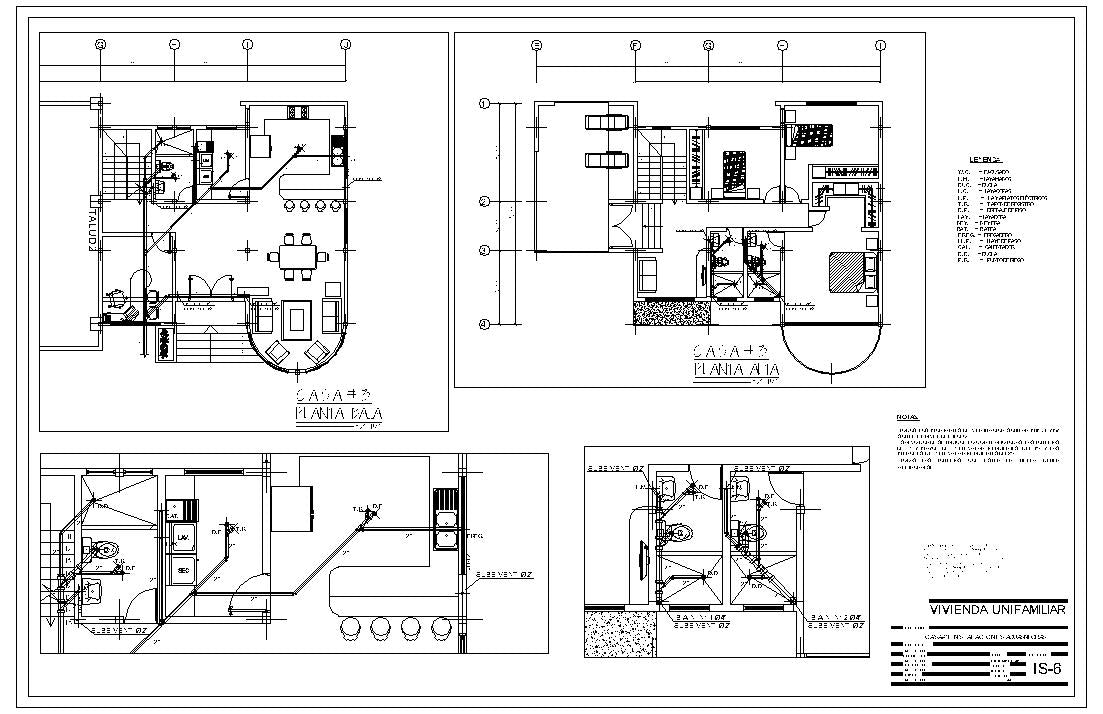
Sanitary Installations
Electrical Installations
Renders
Descriptive Memoranda
The Value of Experience: This design is not just a drawing; it is a geometry validated by decades of execution in metallic structures. Save weeks of technical work with a project ready for execution.