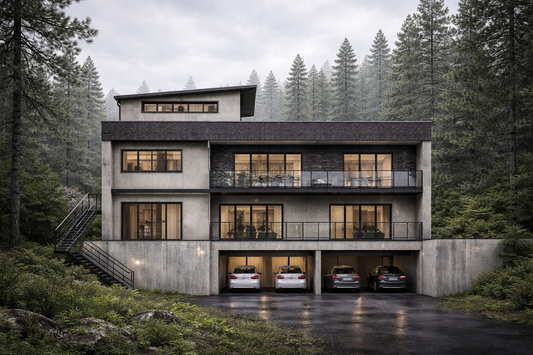
Collection: Contemporary House Plans
Complete catalog of modern house plans ready to build. Complete architectural projects in DWG (AutoCAD) and PDF, ideal for architects, contractors, and students who need to save weeks of design time. Immediate download.
What do our projects include? Unlike simple sketches, each download includes a professional technical package (Full Pack) designed under strict standards. Depending on the project, you will receive:
-
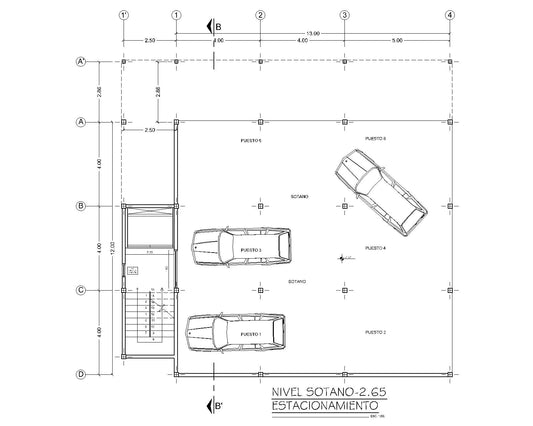
High-resolution (PDF) and editable (AutoCAD DWG) plans.
-
Specialized structural engineering (including advanced systems like Steel Frame).
-
Sanitary and electrical installations and descriptive reports.
-
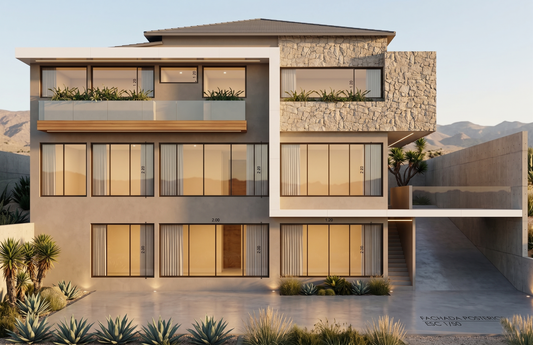
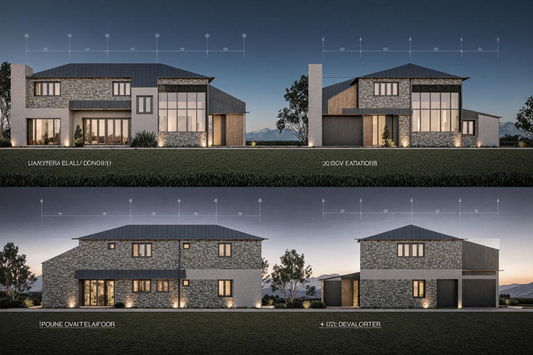
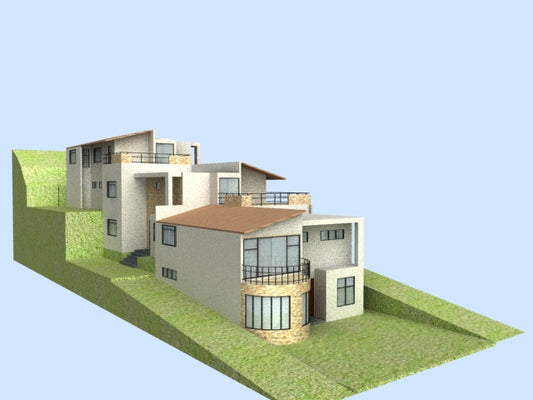
Photorealistic 3D renders for visualization.
Accelerate your project today Whether you're an architect looking to optimize your workflow, a construction company, or a real estate investor, our plans will save you months of technical design. Choose your ideal project, make a secure purchase, and get an immediate download of your ZIP file to start building.