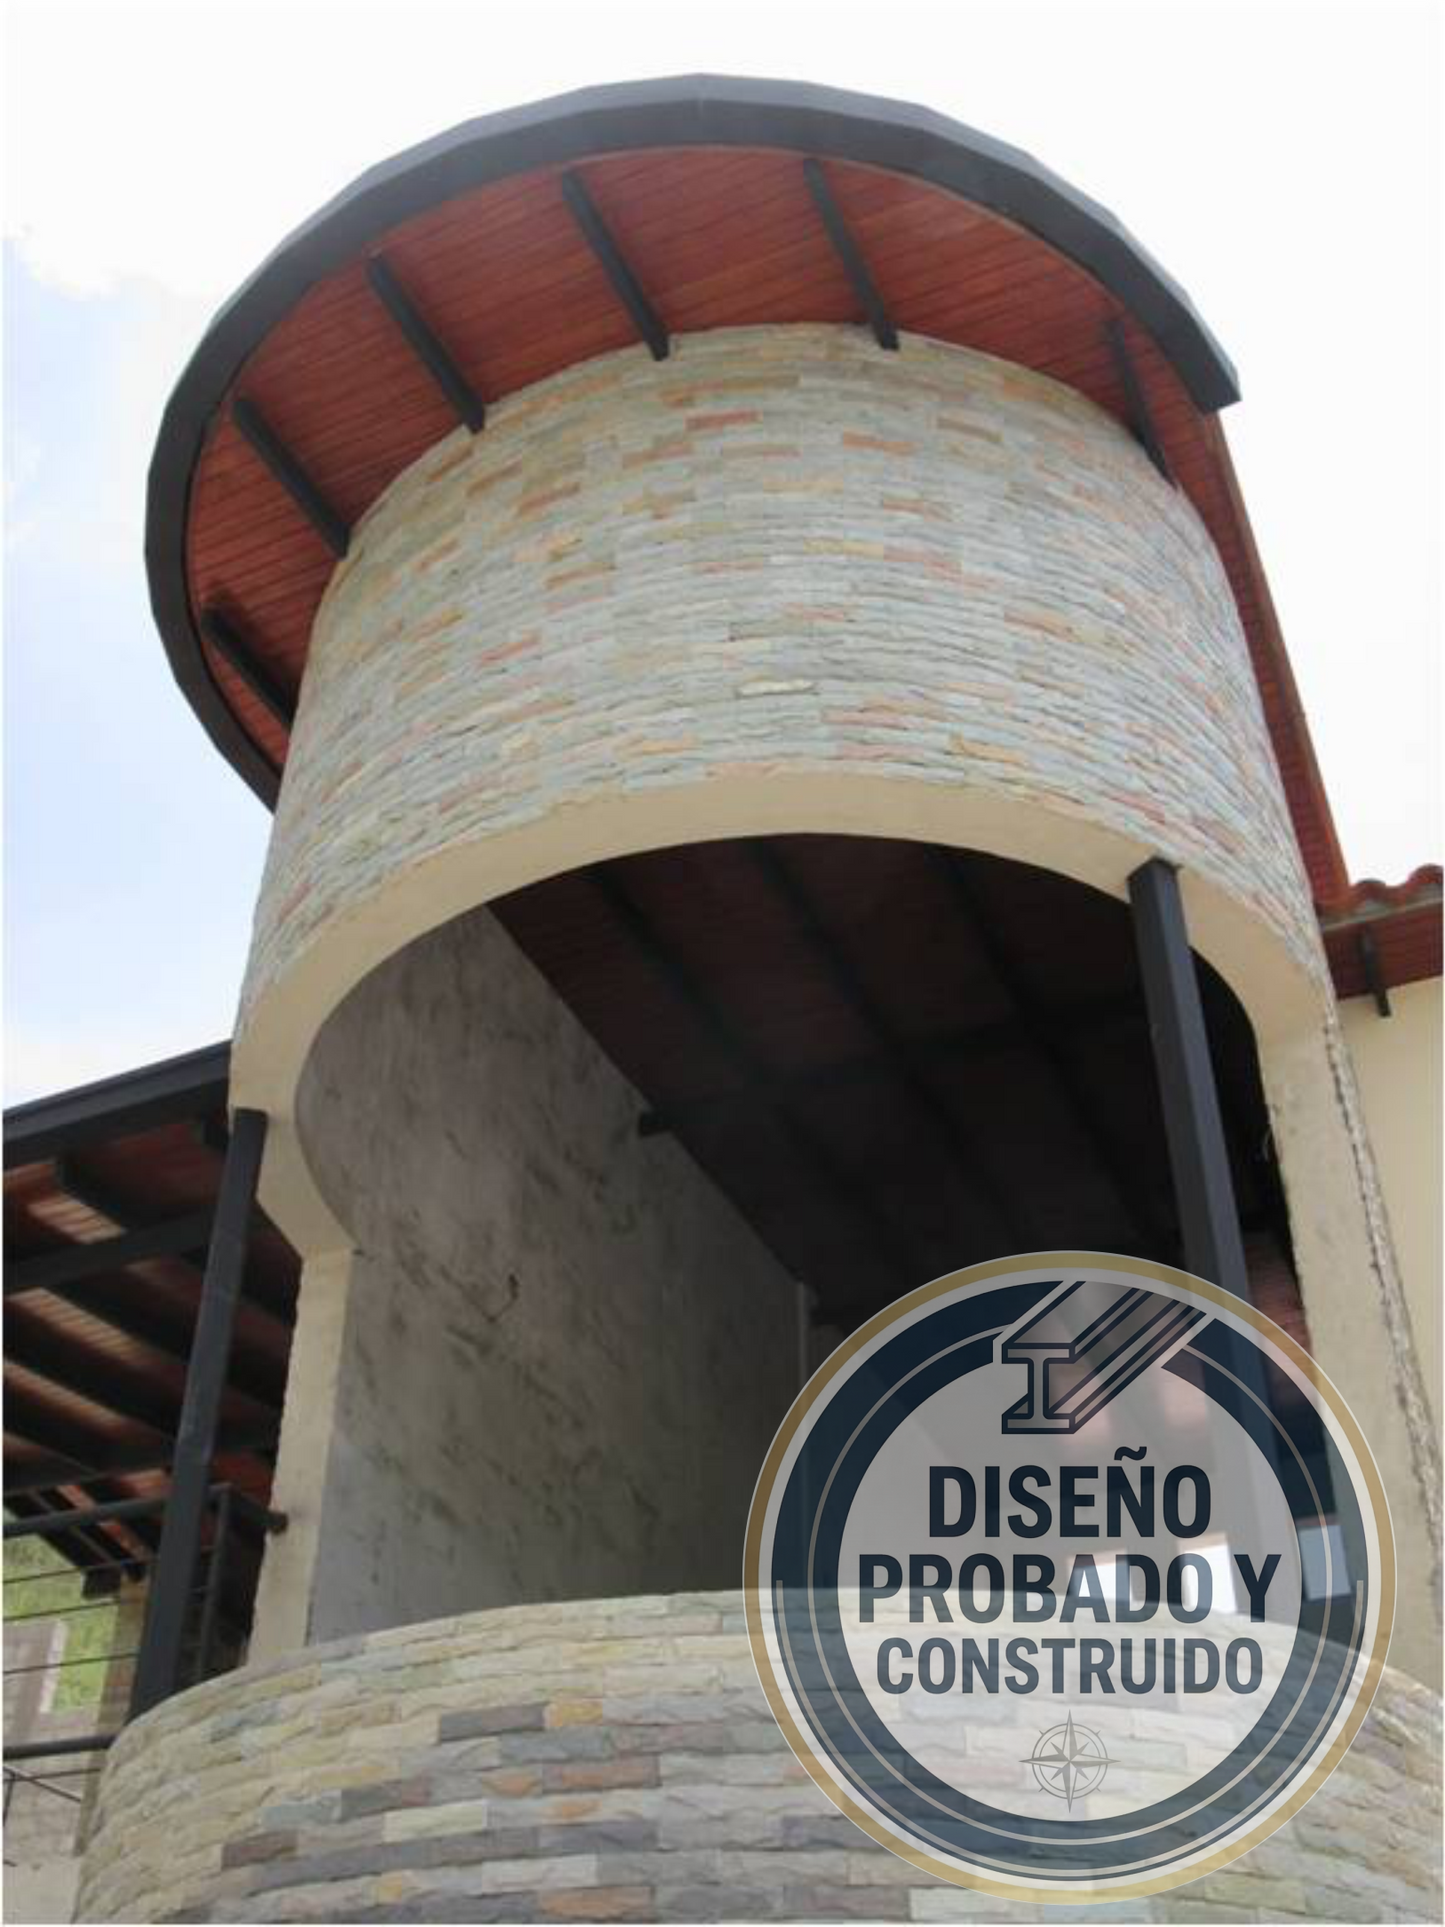
High-End Engineering Ready to Build The AF-168 Mansion is a premium residential project designed to stand out. Featuring a modern, non-orthogonal geometry and a main steel structure. Earthquake-resistant design using IPN, IPE profiles and HSS structural tubing.
Project Specifications:
Estimated Area: 168 m²
Surface Area: 12x9.30 (meters)
Levels: 2 Stories
Bedrooms: 4 (Including master bedroom with walk-in closet)
Bathrooms: 4 and 1/2
Structural Style: Steel / Modern Architecture
What's included in your download?
Architectural Plans
Structural Engineering
Plumbing Systems
Electrical Systems
Renders
Descriptive Reports
The Value of Experience: This design is not just a drawing; it's a geometry validated by decades of execution in metallic structures. Save weeks of technical work with a project ready for execution.